





















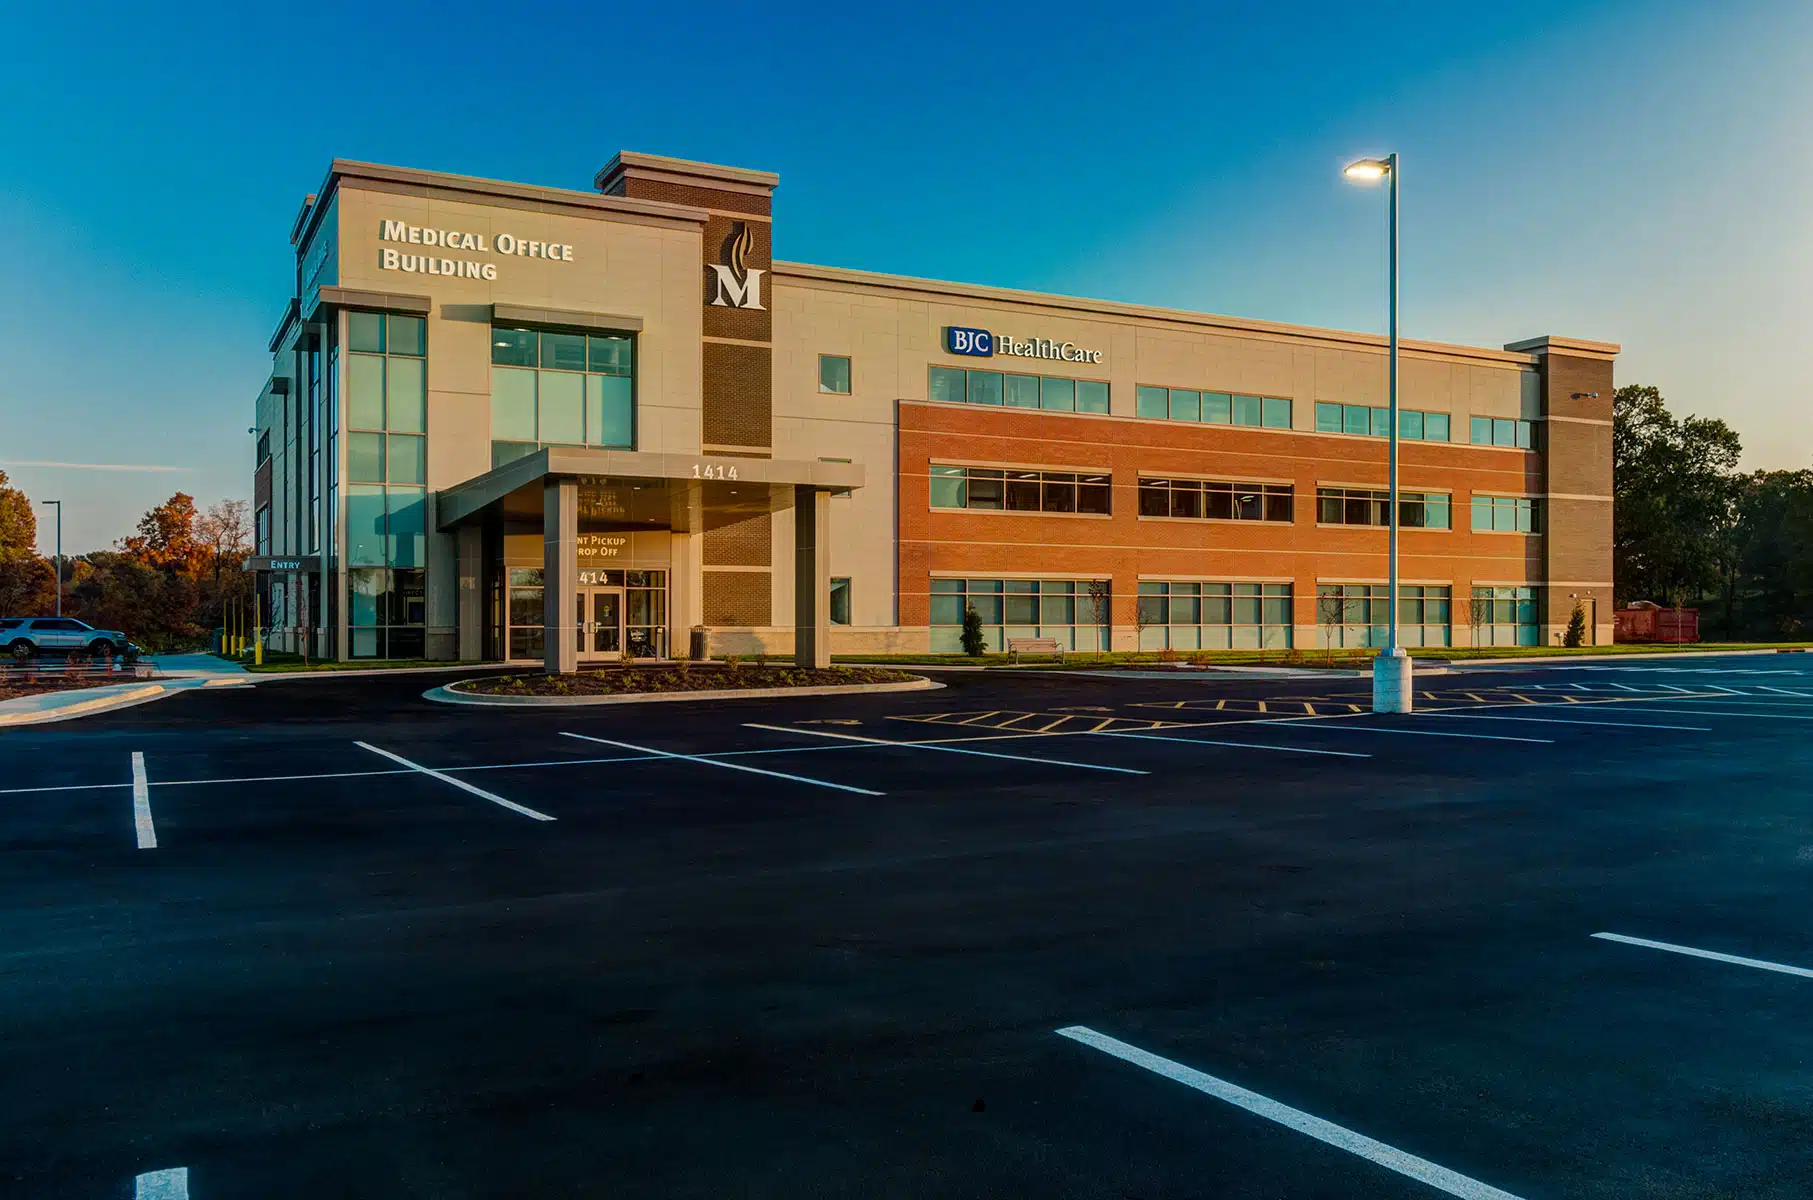
BJC Memorial Hospital East Medical Office Buildings
David Mason + Associates provided structural engineering services for two new three-story medical office buildings at Memorial Hospital East in Shiloh, Illinois. Each 70,000-square-foot building provides space for hospital outpatient services and private physician clinics, including laboratory services, diagnostic imaging, and primary and specialty care.
Structural design services for Phase I included composite floor framing, steel roof framing, shallow foundations supported on ground improvement piers, and concrete roof pads for mechanical rooftop units. The building opened exactly one year after groundbreaking.
Phase II included composite steel floor framing, steel bar joists and beam roof framing, and shallow foundations supported on rammed aggregate ground improvement piers. The project also included a concrete structure housing two linear accelerators and concrete roof pads for mechanical rooftop units.
The project team accelerated the schedule while maintaining the project budget and accommodating architectural requirements for energy efficiency and aesthetics. No change orders resulted from design errors or omissions. Owner-directed change orders accommodated additional building tenants.